

What is a Lean-to Conservatory?
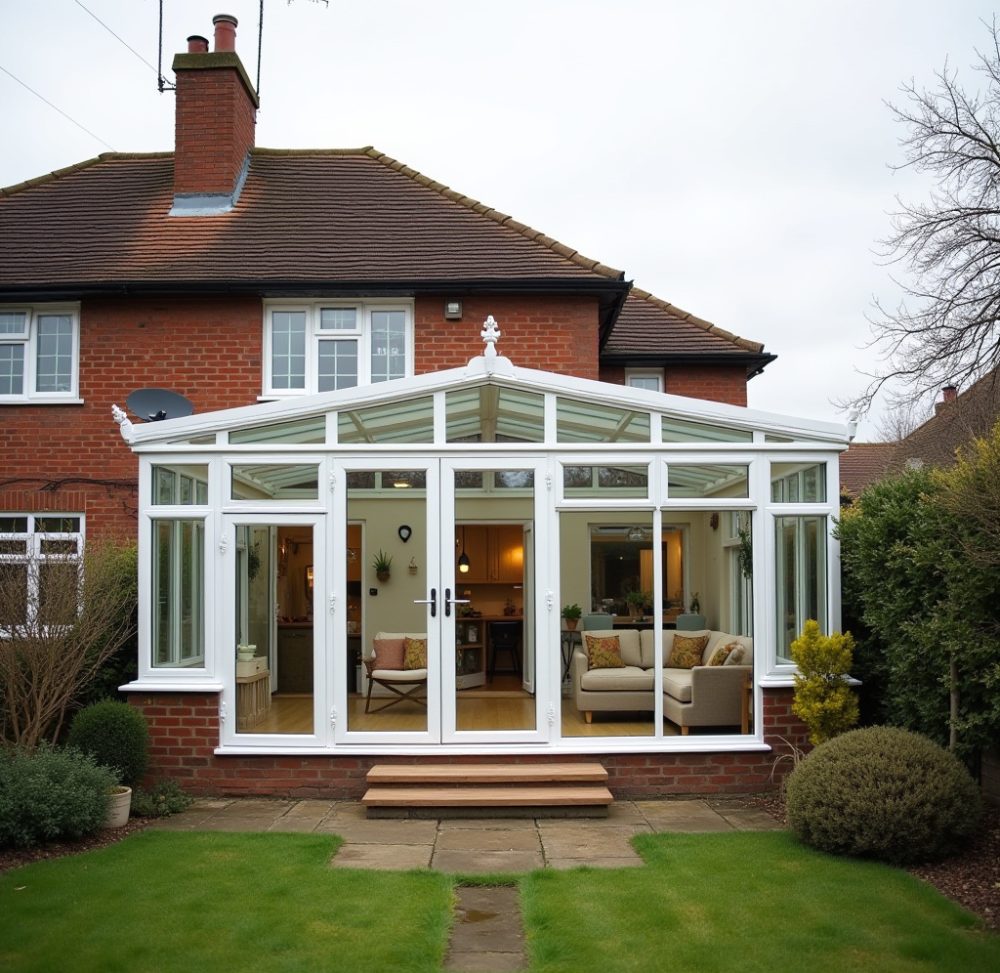
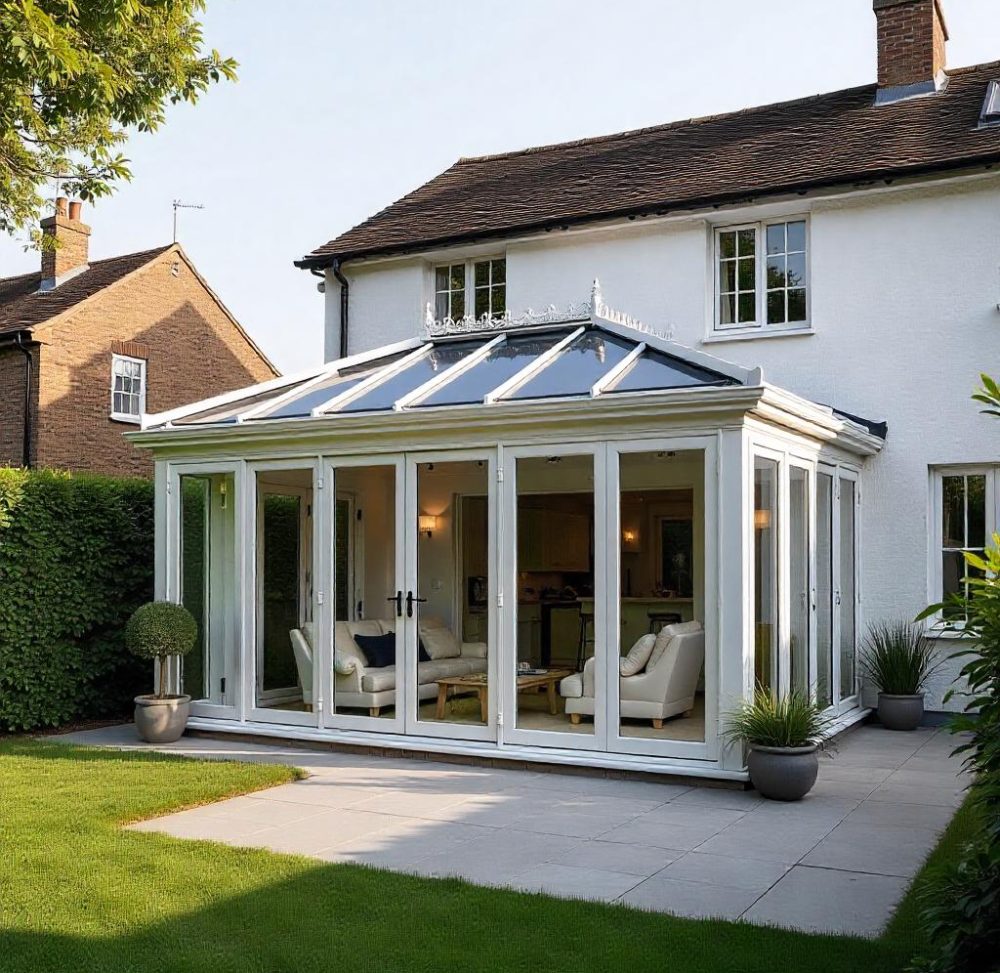
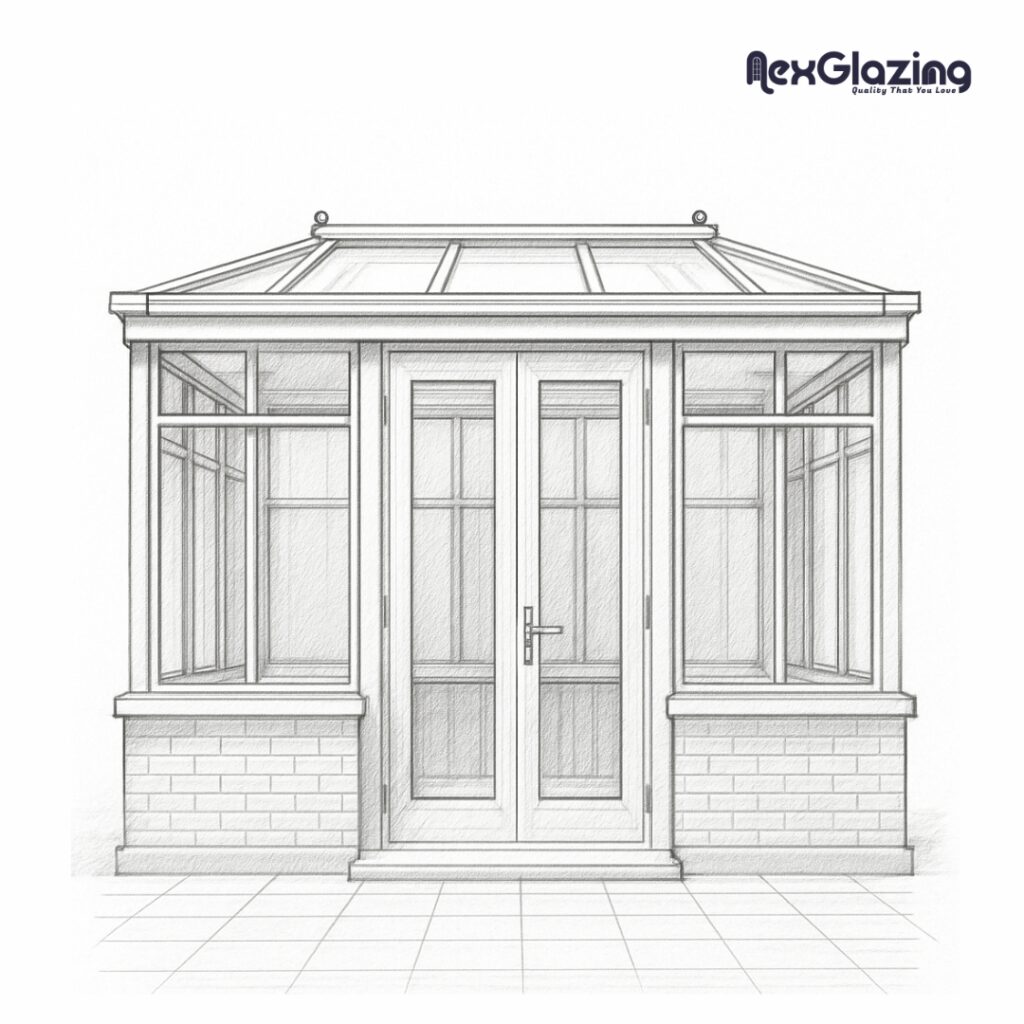
A Lean-to conservatory is one of the most straightforward and stylish ways to extend your home. Often referred to as a Mediterranean sunroom, its clean and simple design features a single-sloped roof that leans away from the house, making it a perfect fit for properties with low eaves or limited height – like bungalows.
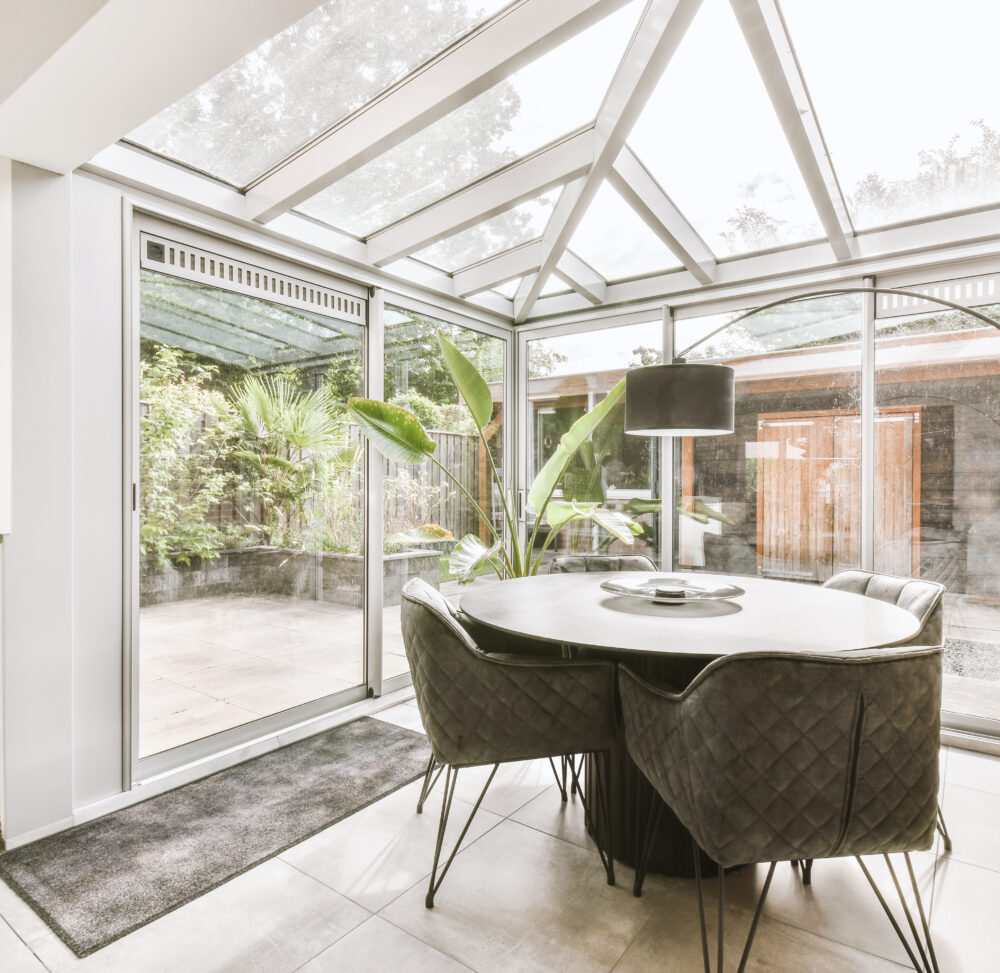
With a square or rectangular layout, lean-to conservatories maximise usable space while large glass panels and dwarf walls invite natural light in, creating a bright and airy environment. At NexGlazing, our uPVC lean-to conservatories—also known as Cheltenham conservatories—are designed to complement both traditional and modern homes. They're a smart solution for adding functional space that connects your home and garden seamlessly.
Whether you’re looking for a peaceful reading room, home office, or sun-filled dining area, a lean-to conservatory offers timeless simplicity and year-round comfort.
Benefits of a Lean-to Conservatory
Get a Free Quote Today – Speak to Our Lean-to Conservatory Specialists!
Book Your Supply & Fit Consultation Now – We Cover All of London!
Call us now: +44 7717 114 581
Why Choose Us?
We take care of everything when designing your conservatory
10 year guarantee
Expert Installers
Quality Guaranteed
Personalised Support
Modern Lean to Conservatory Style Options
Engineered for Comfort, Style & Security All Year Round
Solaroof
Solid Roof Options
Custom Colour Finishes
Insulated Solid Base
Decorative Glass Choices
Elegant Finishing Touches
Guaranteed Quality
Advanced Security Features



FAQ's
In most cases, a lean-to conservatory does not require planning permission, as it typically falls under permitted development. However, there are some important conditions:
- If built at the side of your property, it must be narrower than the width of your home.
- You may need permission if it covers more than 50% of the land around your property.
- Planning is also required if it’s over 3 metres high or extends more than 6 metres from your house.
At NexGlazing, all our lean-to conservatories are made to measure — tailored to suit your space and style. While the exact size depends on your requirements and planning limits, a typical lean-to conservatory can reach up to 10 metres wide and extend 4 metres out from your home.
Whether you want a compact sunroom or a spacious garden-facing extension, we’ll help you design the perfect fit.
Yes, absolutely.
A lean-to conservatory can be designed with a tiled roof, whether you’re building a brand new space or upgrading an existing one. Tiled roofs offer excellent insulation and give your conservatory the feel of a true extension. At NexGlazing, we offer solid roof options with realistic slate-effect tiles available in a choice of colours to suit your property – from Carbon Grey to Rich Brown and Terracotta Red.
A tiled lean-to conservatory gives you a comfortable, energy-efficient space you can enjoy all year round.