

What is a Victorian Conservatory?
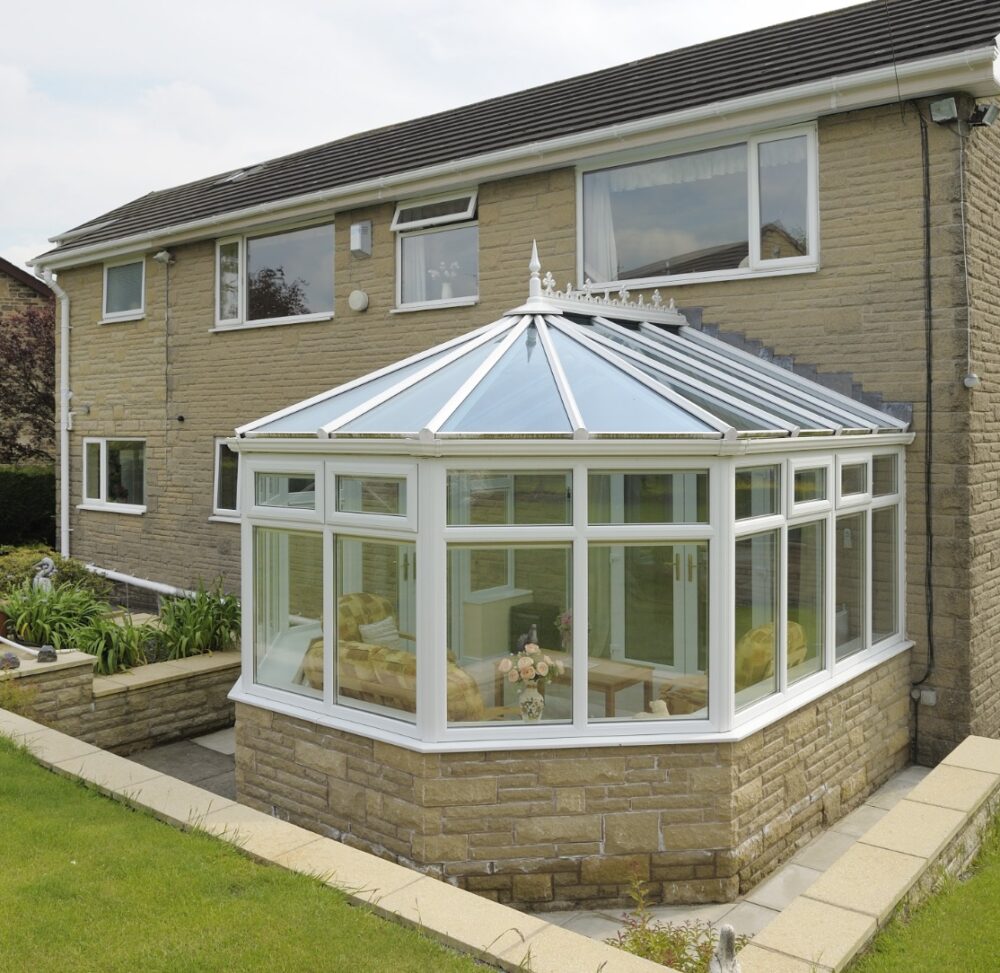
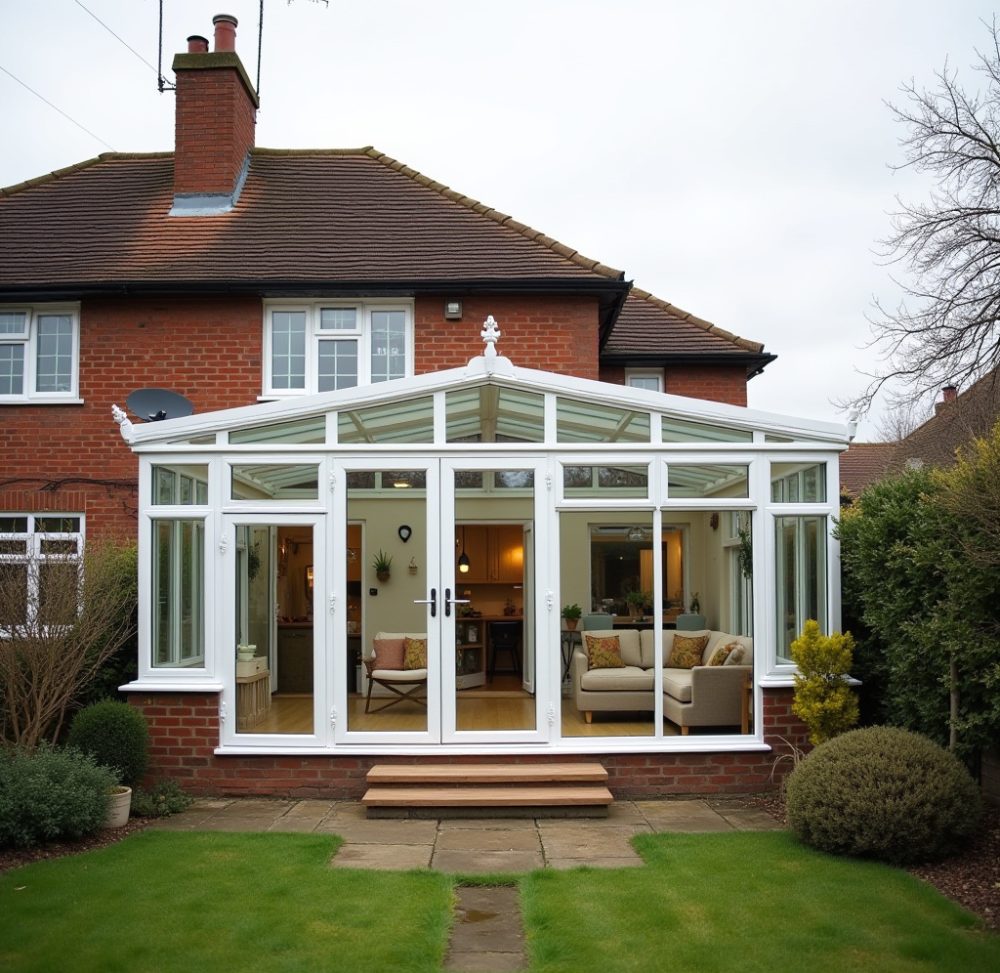
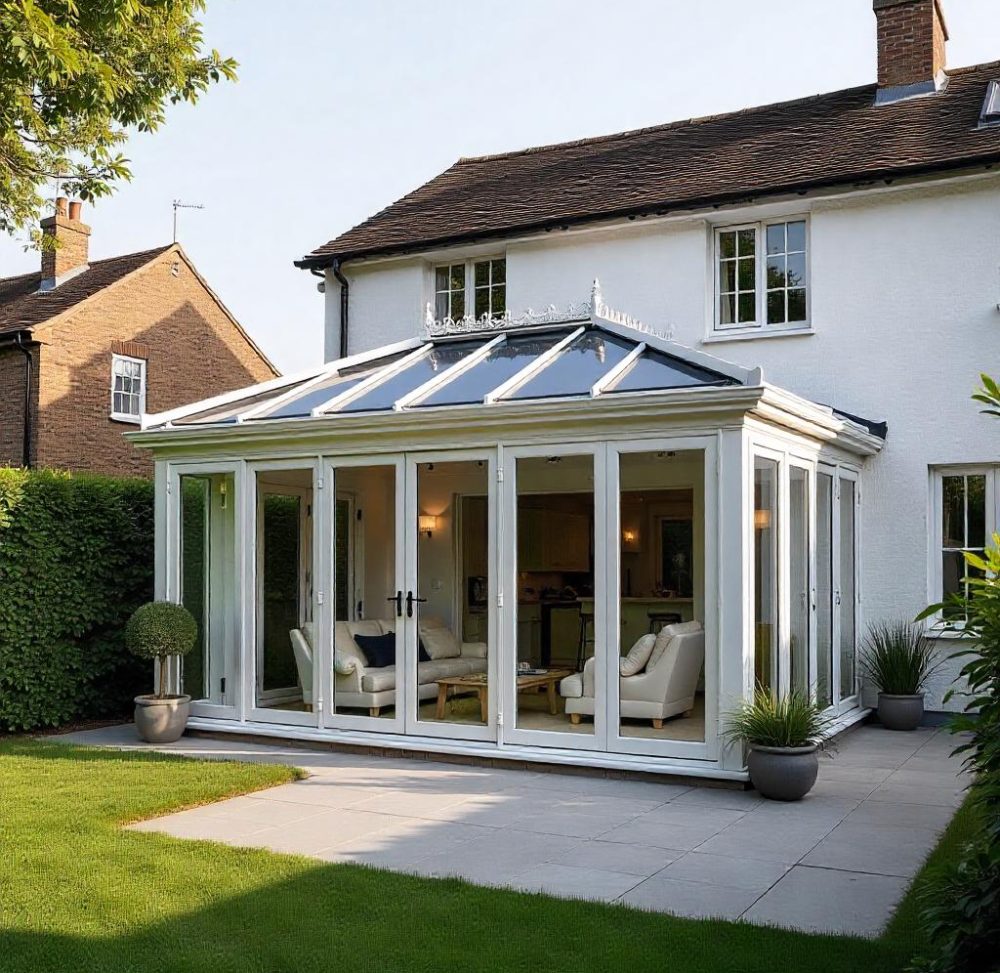
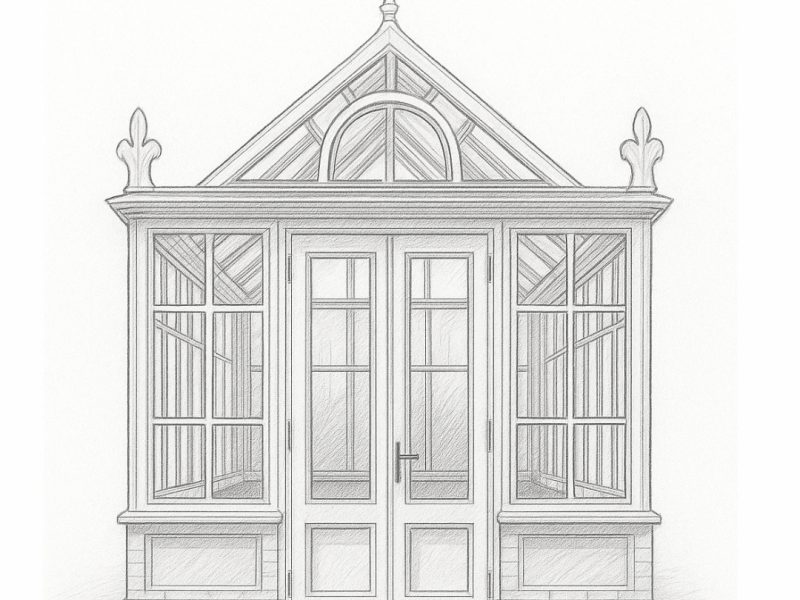
The Victorian conservatory is a timeless and elegant choice that complements all property types—from classic period homes to modern builds. Often called Victorian sunrooms, this popular style features either a three-facet or five-facet bay front, a pitched roof, and ornate ridge detailing, creating a beautifully faceted or rounded appearance.
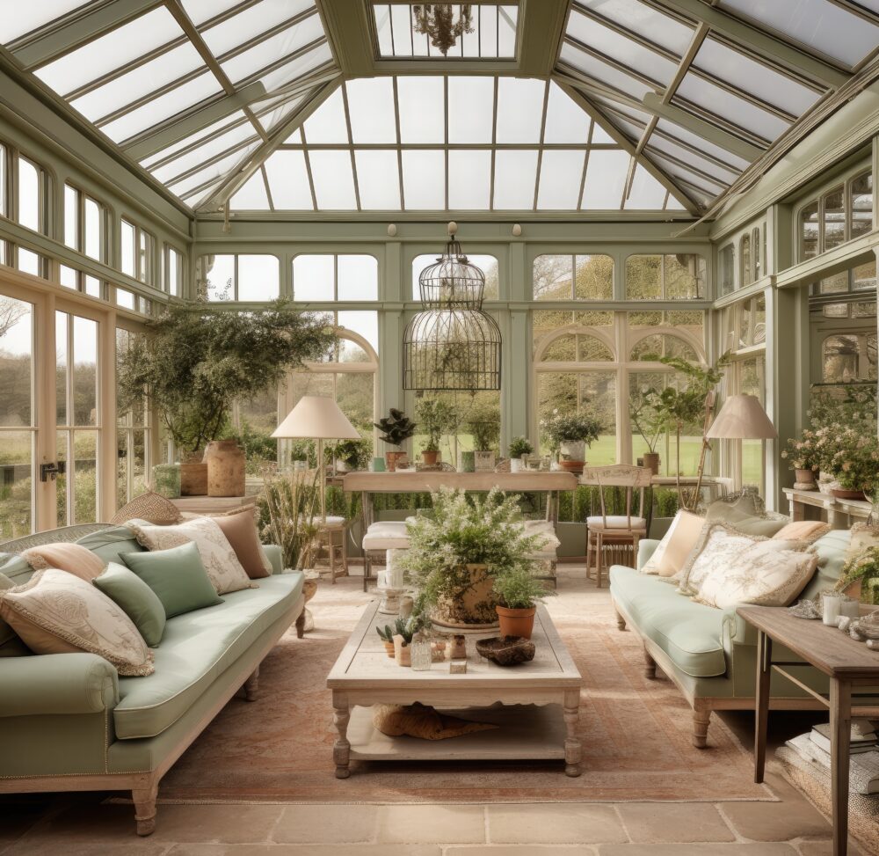
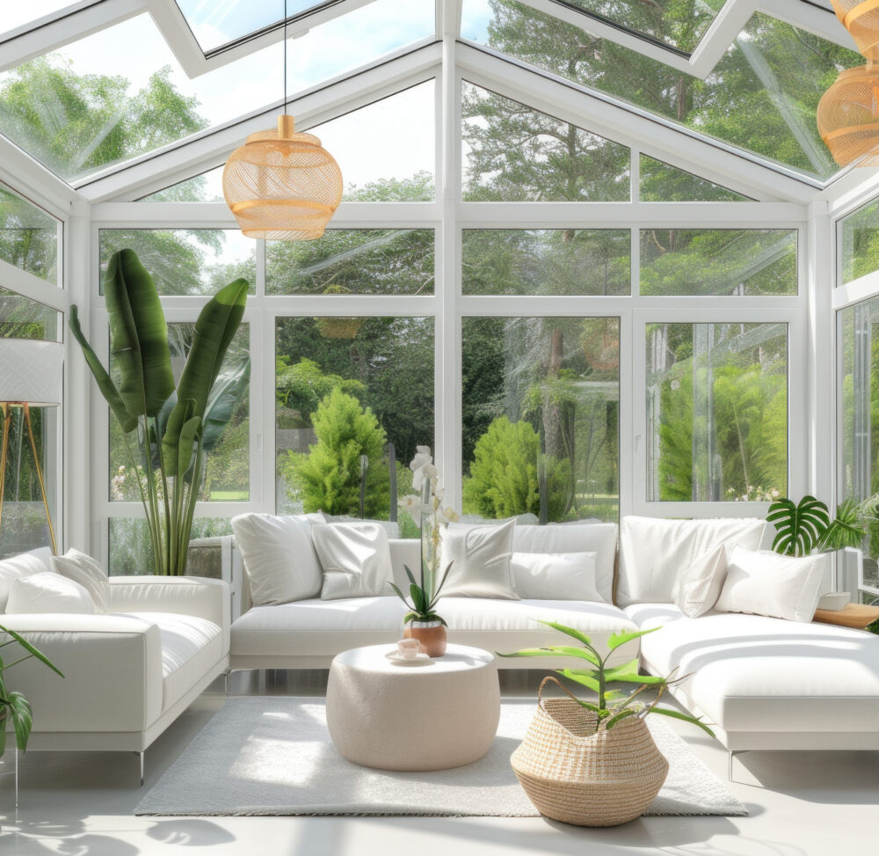
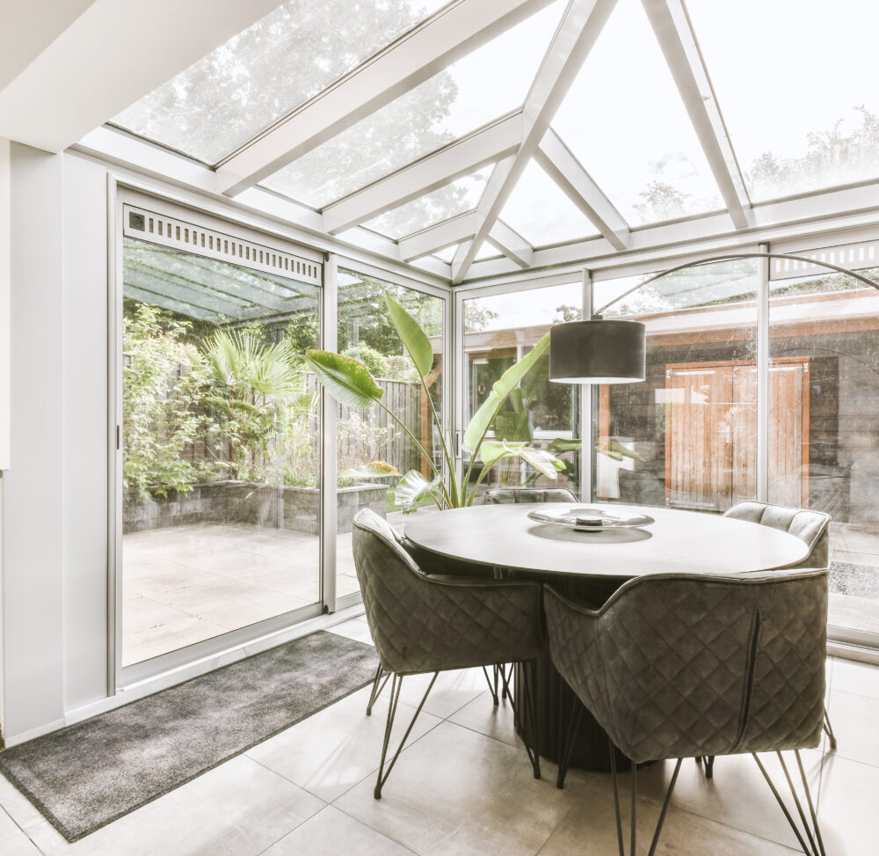
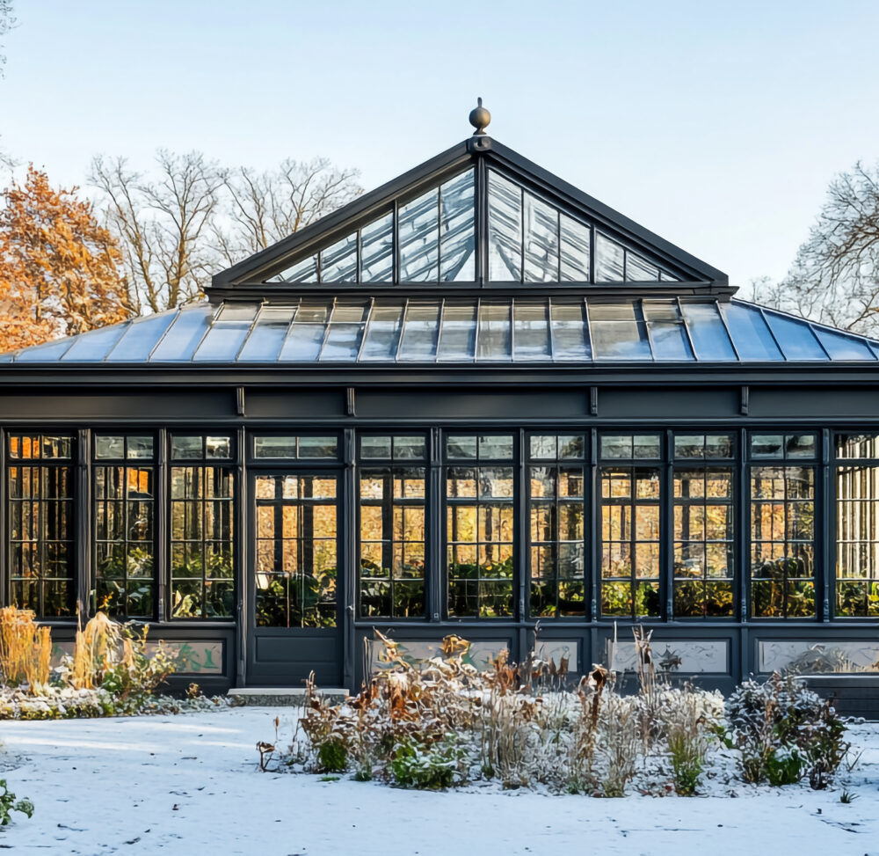
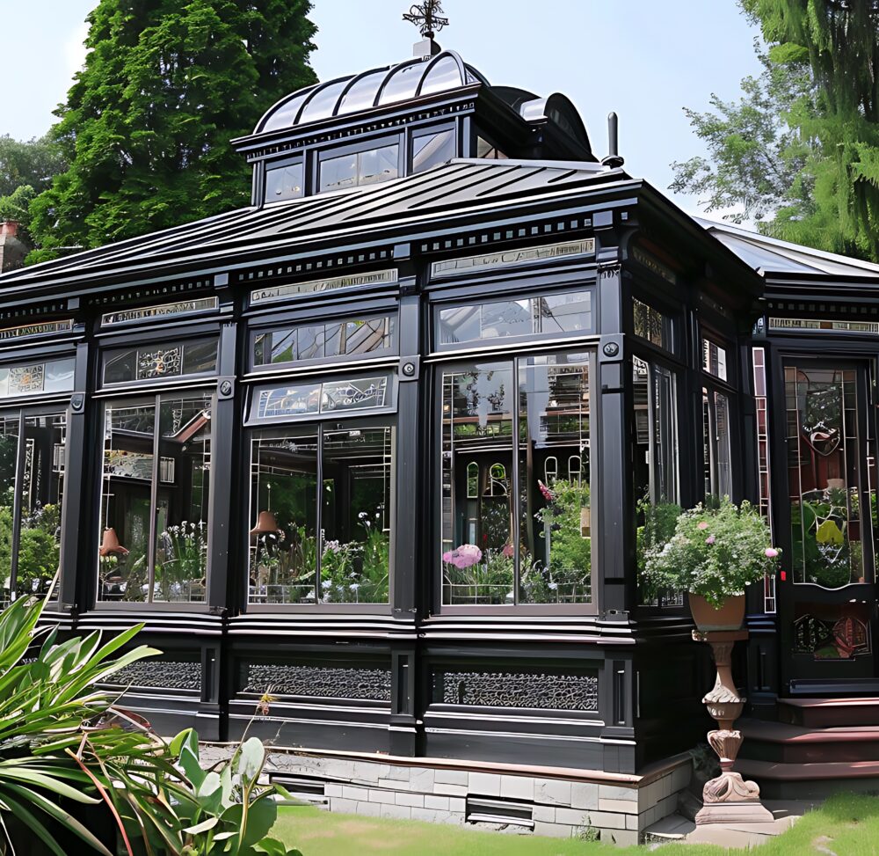
At NexGlazing, our Victorian conservatories are designed to enhance light and space, offering a bright, airy extension to your home. They can be tailored to fit the shape of your garden, ensuring you don’t compromise on design. Inside, you have the freedom to customise the look to suit your taste, while the exterior retains its traditional charm.
Looking for a stunning way to extend your living space? The Victorian conservatory offers both practicality and period-style sophistication.
Benefits of a Victorian Conservatory by NexGlazing
Get a Free Quote Today – Speak to Our Victorian Conservatory Specialists!
Book Your Supply & Fit Consultation Now – We Cover All of London!
Call us now: +44 7717 114 581
Why Choose Us?
We take care of everything when designing your conservatory
10 year guarantee
Expert Installers
Quality Guaranteed
Personalised Support
Victorian Conservatory Style Options
Engineered for Comfort, Style & Security All Year Round
Solaroof
Solid Roof Options
Custom Colour Finishes
Insulated Solid Base
Decorative Glass Choices
Elegant Finishing Touches
Guaranteed Quality
Advanced Security Features



FAQ's
Victorian conservatories are available in a range of styles to suit your space and preferences:
- 3-Facet Victorian – A classic bay front with three angled sides.
- 5-Facet Victorian – A more rounded look with five angled panels.
Hipped-Back 3-Facet – A variation that fits better with height restrictions, ideal for bungalows or properties with low rooflines.
P-Shape Victorian – Combines a Victorian style with a lean-to for a larger footprint, perfect for creating two separate living areas.
T-Shape Victorian – Offers a central projection that blends elegance with spaciousness.
Hipped-Back Variants – Versions of P-Shape and T-Shape with hipped-back roofs, offering more flexibility with height limitations.
A Victorian conservatory typically features a multi-faceted front, creating a rounded or bay-like shape. The most common designs are 3-facet or 5-facet layouts, forming a soft, curved projection that adds elegance and maximises sunlight. This style is ideal for both traditional and modern homes.
In most cases, Victorian conservatories do not require planning permission, especially if:
- The conservatory does not exceed 4 metres in height.
- It does not extend more than 3 metres (semi-detached/terraced) or 4 metres (detached).
- It doesn’t cover more than half the area of the original house.
- It’s not being built in a conservation area or on a listed building.
However, always check with your local planning authority to be sure, as rules can vary depending on your location and property type.